
Views

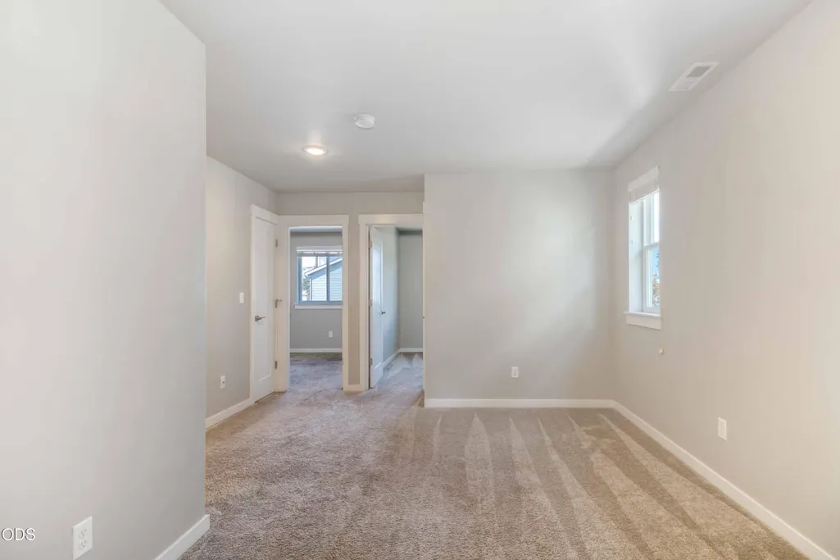
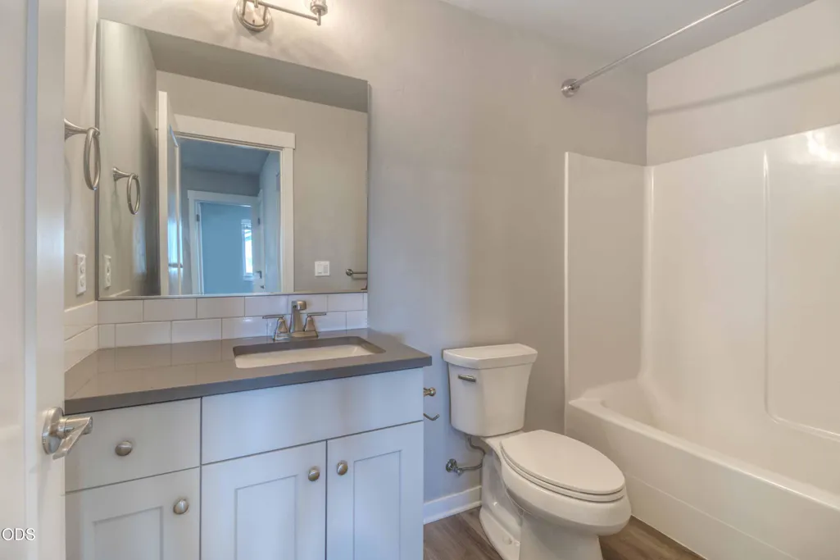
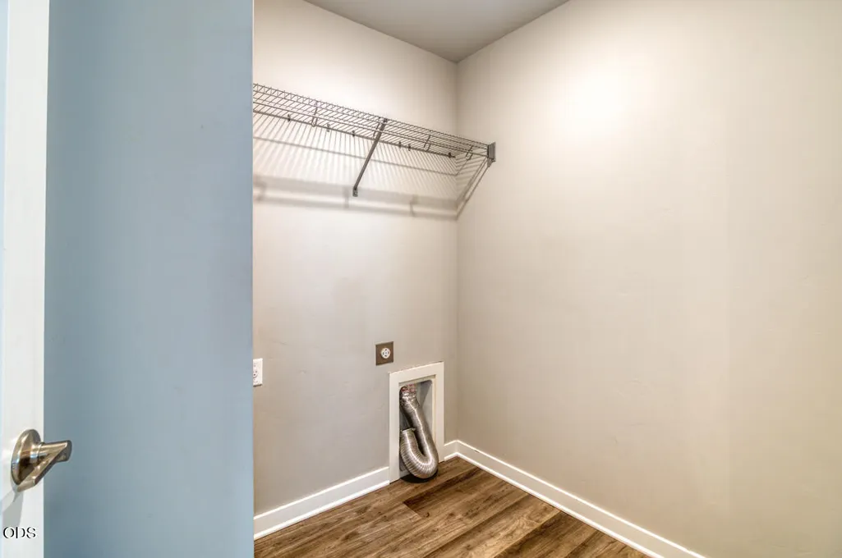

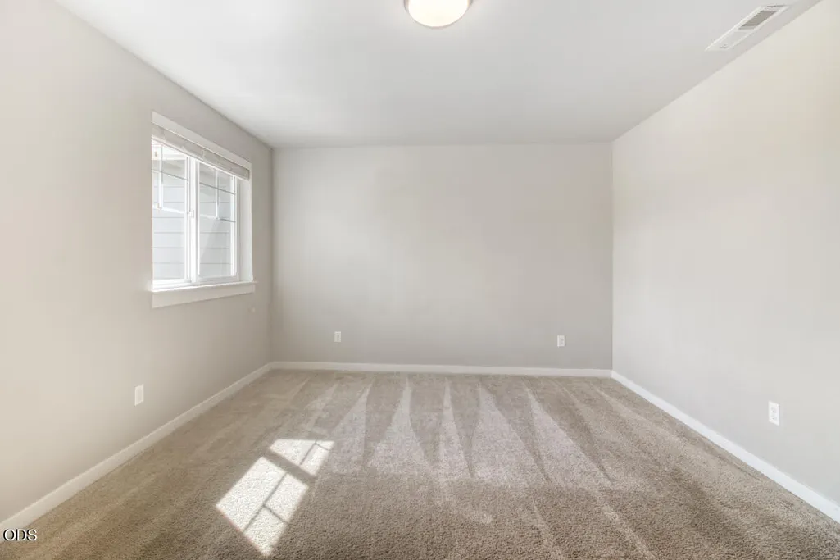

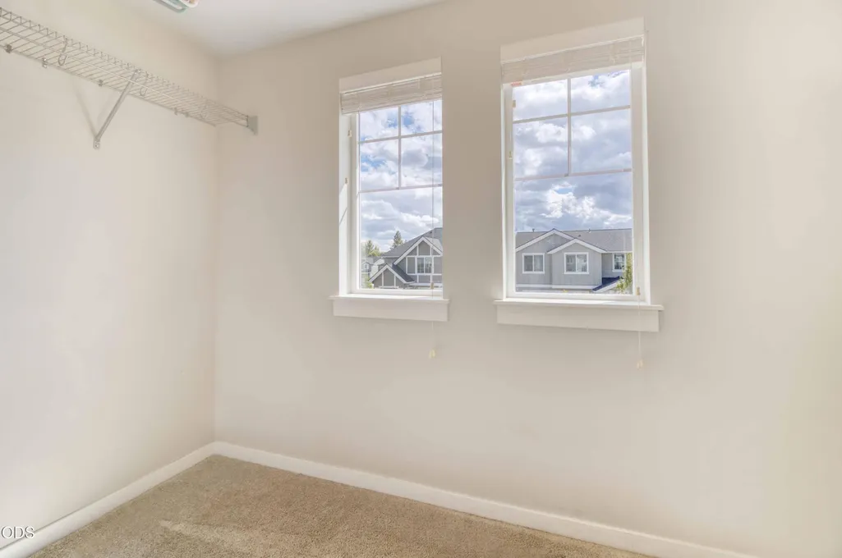
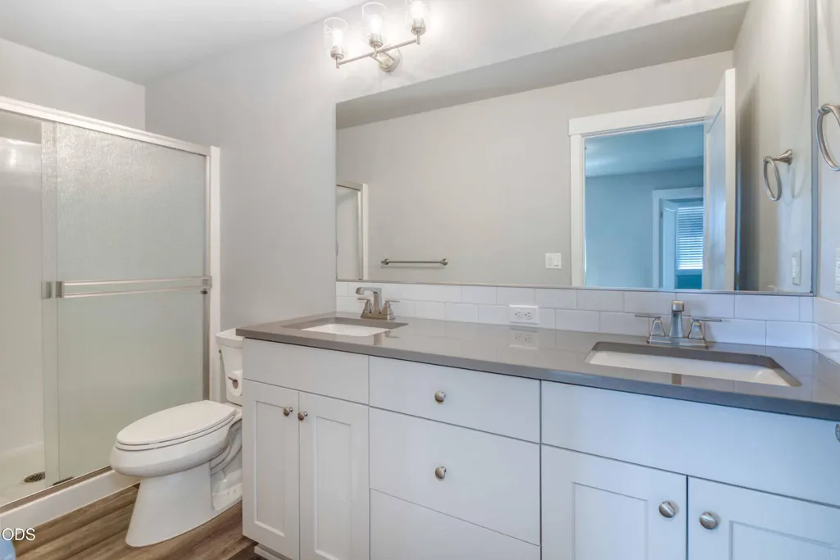
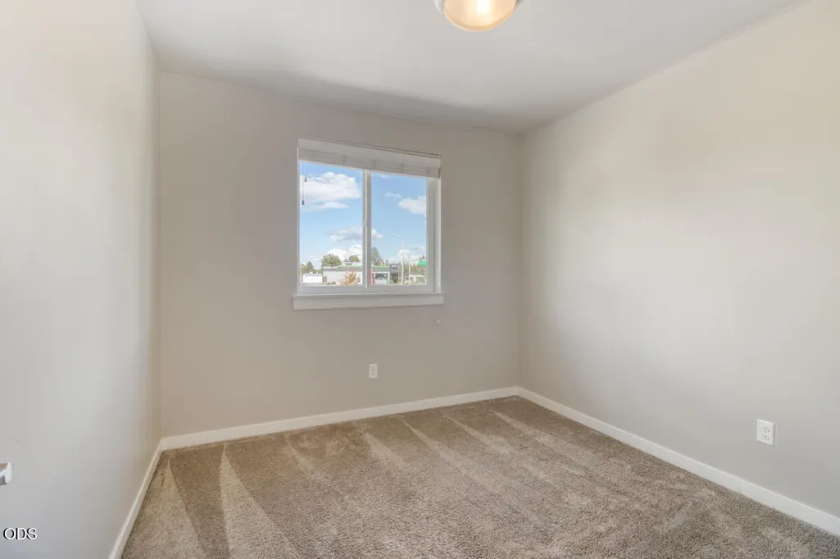
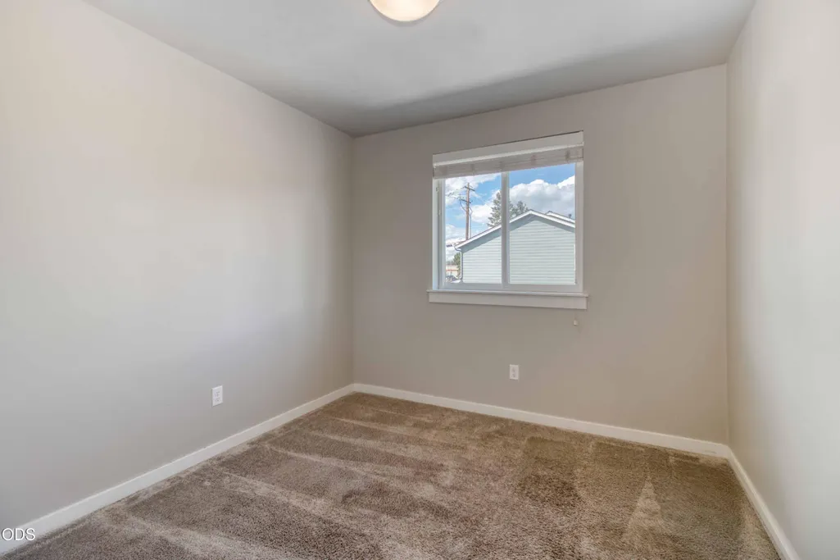

Address
61618 Se Depot Loop, Bend, OR
Price
$ 439,000
Property Attributes
- MLS#220225460
- TypeTownhouse
- Listing Status Active
- CountyDeschutes
- CityBend
- AreaSE
- NeighborhoodLuderman Crossing
- Zip97702
- StyleNorthwest
- Year Built2021
- Taxes$ 2439
- Price$ 439,000
- Bedrooms3
- Full Bathrooms2
- Half Bathrooms1
- Sqr Footage1450
- Lot Size0.06 Acres
Data Source:
MLS of Central Oregon (MLSCO)
Property Description
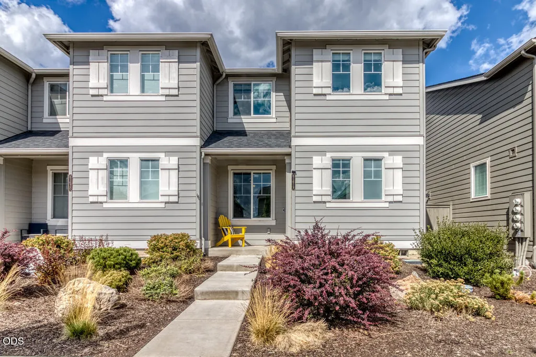
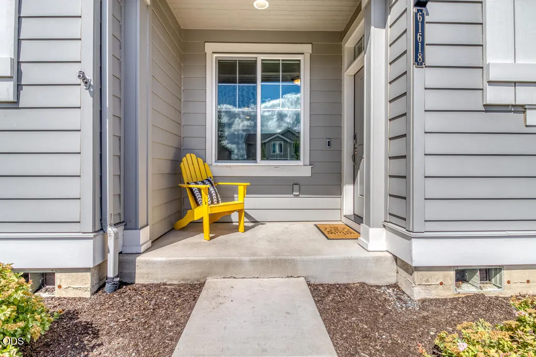
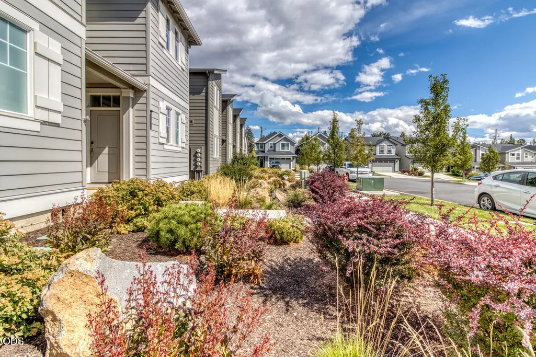
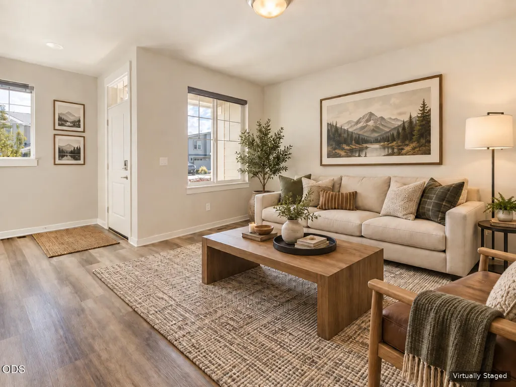
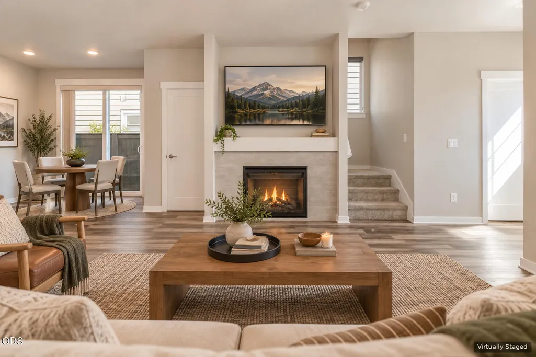
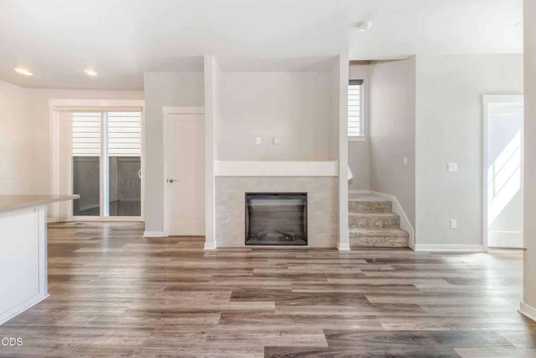
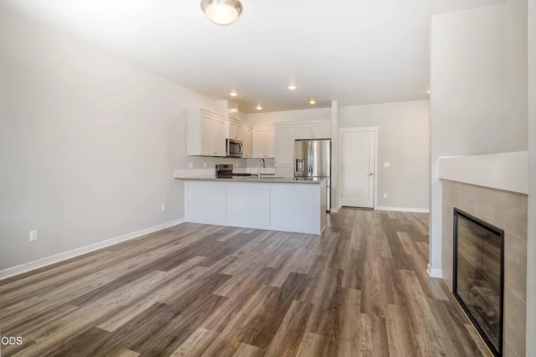
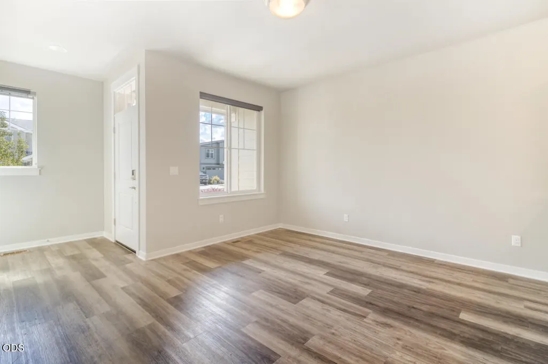
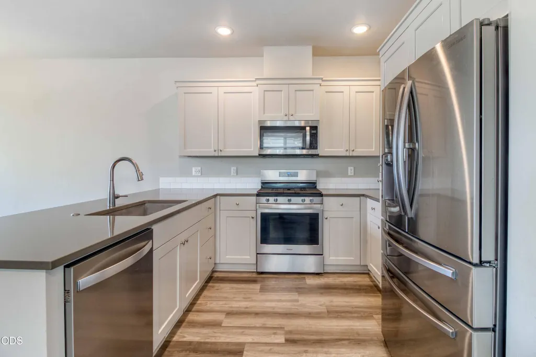
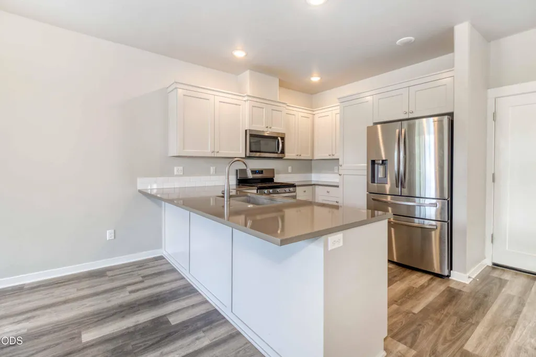
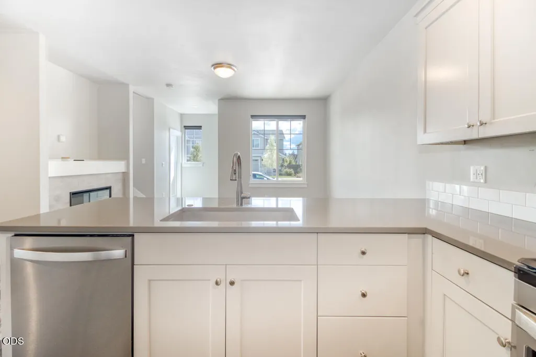
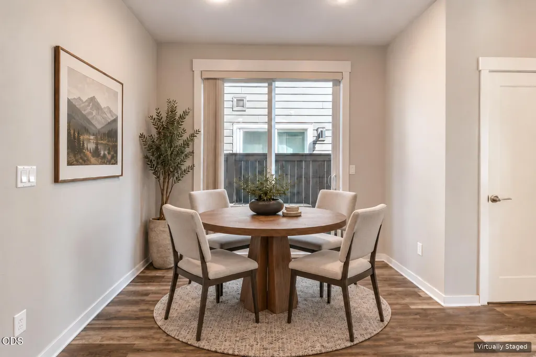
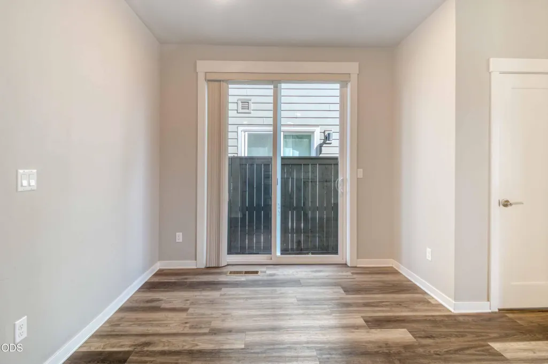
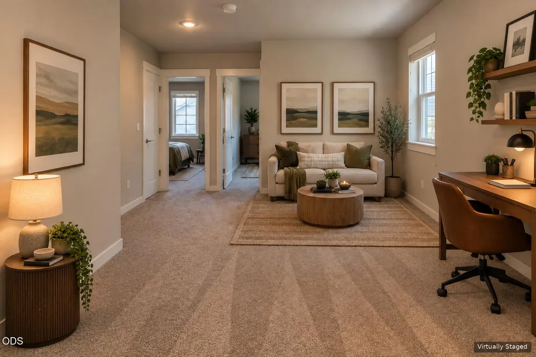
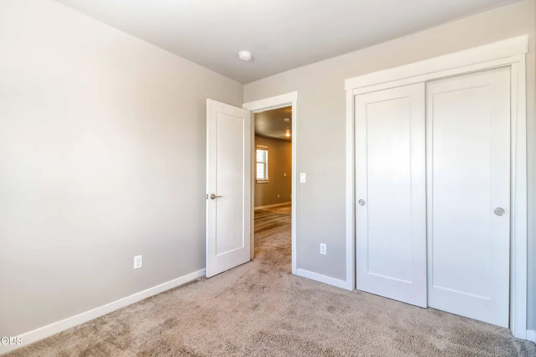
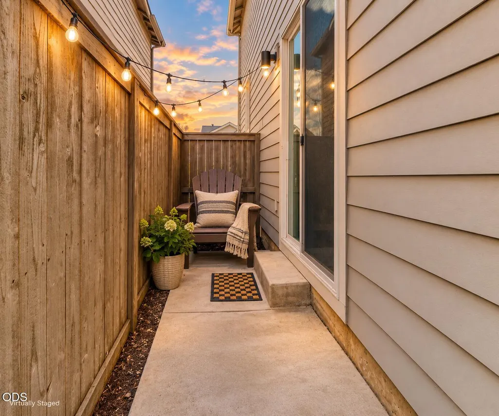
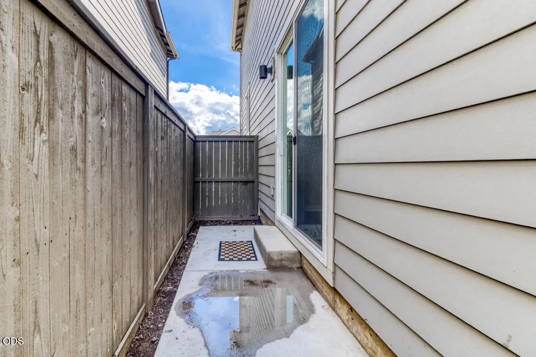
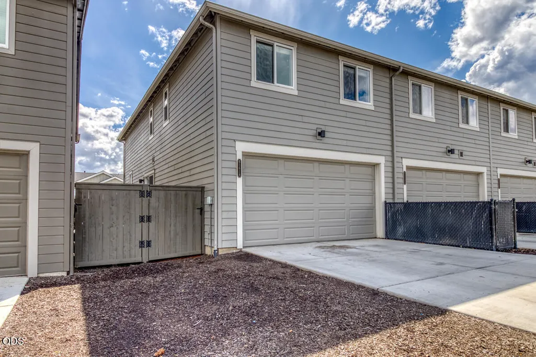
Lovely end-unit Pahlisch townhome in SE Bend's Luderman Crossing, built in 2021. Sip coffee on the front porch, fire up the BBQ on the side patio, or store kayaks, bikes and skis in the spacious attached two-car garage. Inside, a light-filled great room, cozy fireplace, smart-home comforts and added A/C keep everyday living easy. The HOA covers landscaping and snow, and the seller is offering a full year of prepaid dues. Larkspur Rec Center is a stone's throw and Alpenglow Park is just down the road. Hop on the Canal or Larkspur Trail for a morning stroll, bike to shopping and dining off Reed Market, and reach the Old Mill, Deschutes River and downtown in about ten minutes. A neighborhood park welcomes your dogs. Low-maintenance living, an active outdoor location, and a price that opens the door to Bend ownership. A smart fit for a buyer planning ahead or an investor wanting turnkey.
| Elementary School | Middle School | High School |
|---|---|---|
| Silver Rail Elem Elementary School | High Desert Middle Middle School | Caldera High High School |
| Price History | |
|---|---|
| 9/7/2026 | Listed $439,000 |
General Features
| Sewer | Public Sewer |
|---|---|
| Heating | Fireplace(s),Forced Air,Natural Gas |
| Cooling | Central Air |
| Roof | Composition |
| Appliances | Dishwasher,Disposal,Microwave,Range,Refrigerator |
| HOA Fee | 210 |
| Garage Spaces | 2 |
| Architectural Style | Northwest |
| Security Features | Carbon Monoxide Detector(s),Smoke Detector(s) |
| Construction Materials | Double Wall/Staggered Stud,Frame |
| Exclusions | washer/dryer |
| Year Built | 2021 |
| View | Neighborhood |
| Levels | Two |
| Property Subtype | Townhouse |
| Tax Year | 2025 |
| Community Features | Park |
| Assoc Fee Paid Per | Monthly |
| County | Deschutes |
| New Construction | false |
| Property Type | Residential |
| Association Amenities | Landscaping,Park,Snow Removal |
| HOA | true |
| Attached Garage | true |
| Subdivision Name | Luderman Crossing |
| Garage Y/N | true |
| Full Baths | 2 |
| Status | Active |
| Directions | From Reed Market Road, south on SE 15th Street, Right onto Iron Horse, then right on SE Depot Loop to the property. |
| High School | Caldera High |
| City | Bend |
| Senior Community Y/N | false |
| Zoning Description | RS |
| Lot Size Units | Acres |
| Lot Size Square Feet | 2613.6 |
| Elementary School | Silver Rail Elem |
| Tax Annual Amount | 2439.83 |
| Middle/Junior High School | High Desert Middle |
| Additional Parcels Y/N | false |
| Structure Type | House |
| Builder Name | Pahllisch |
| Standard Status | Active |
| Tax Lot | 0300 |
| Sewer_co_Public_sp_Sewer | true |
| Utilities_co_Cable_sp_Available | true |
| Accessory Dwelling Unit Y/N | No |
Interior Features
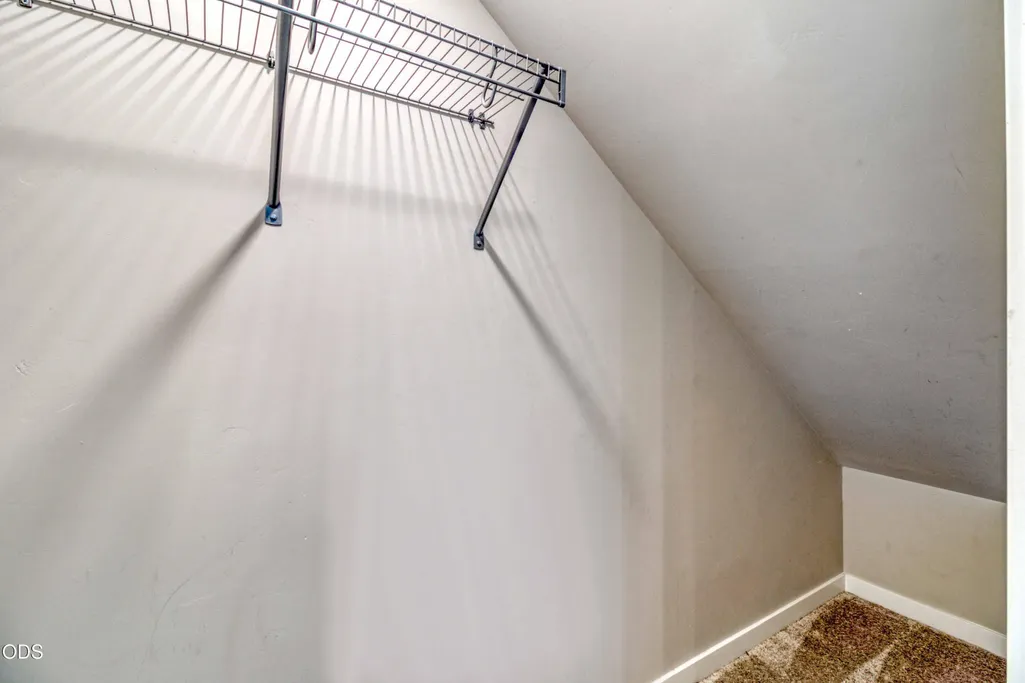
| Interior Amenities | Smart Lock(s),Breakfast Bar,Built-in Features,Double Vanity,Fiberglass Stall Shower,Linen Closet,Open Floorplan,Shower/Tub Combo,Smart Thermostat,Solid Surface Counters,Walk-In Closet(s) |
|---|---|
| Basement | None |
| Flooring | Carpet,Laminate |
| Fireplace Features | Electric,Great Room,Insert |
| Common Walls | 1 Common Wall |
| Air Conditioning Y/N | true |
| Heating Y/N | true |
| Window Features | Low-Emissivity Windows,Double Pane Windows,Vinyl Frames |
| Fireplace Y/N | true |
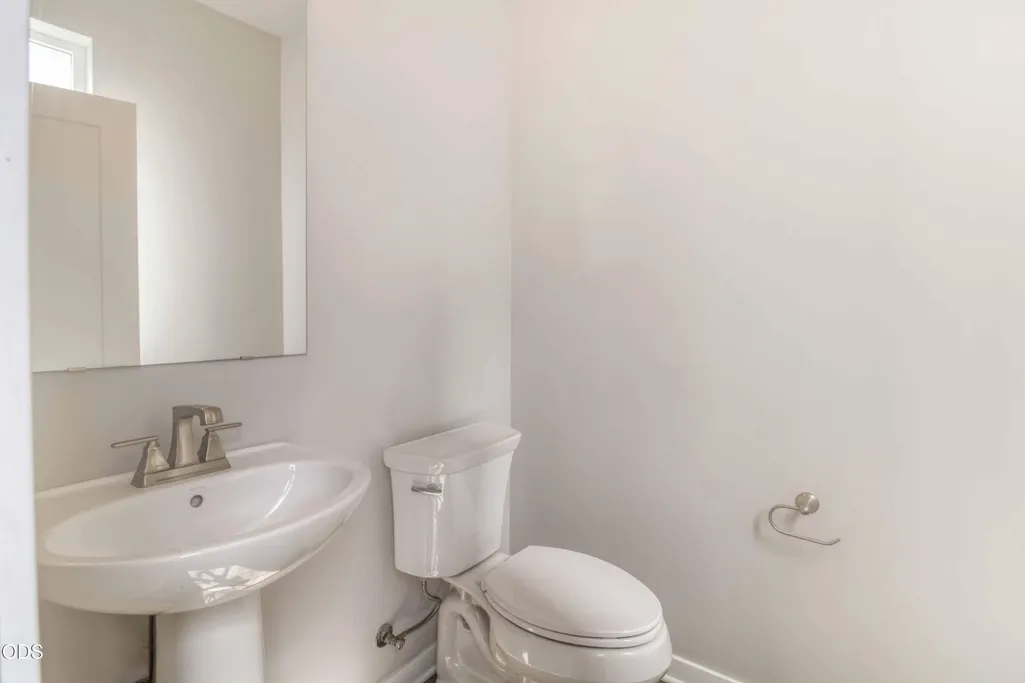
| Half Baths | 1 |
| Total Bedrooms | 3 |
| LivingAreaSource | Builder |
| Total Baths | 3 |
| Heating-Forced Air | true |
| Heating-Natural Gas | true |
Exterior Features
| Parking Features | Alley Access,Attached,Concrete,Driveway,Garage Door Opener,On Street |
|---|---|
| Lot Features | Landscaped,Level,Native Plants,Sprinklers In Front,Xeriscape Landscape |
| Water Source | Public |
| Inclusions | refrig, dishwasher, disposal, micro |
| Lot Size Area | 0.06 |
| Foundation Details | Stemwall |
| Building Area Total | 1450 |
| Lot Size Acres | 0.06 |
| Road Surface Type | Paved |
| Road Frontage Type | Shared Access |
| Horse Y/N | false |
| Irrigation Water Rights Y/N | false |
Amenities
- Foreclosure
- Views
- Short Sale
- New Construction
- Adult 55+
- Lease To Own
- No HOA Fees
- Furnished
- Pets
- Primary On Main
- Air Conditioning
- Seller Finance
- Green
- Fixer Upper
- Horse
- Golf
- Fireplace
- Deck
- Garage
- Basement
- Pool
Property vs Townhouse Average in 97702
Price
Taxes
Year Built

